Retail · Public spaces
Westfield Milan Shopping Centre
About this project
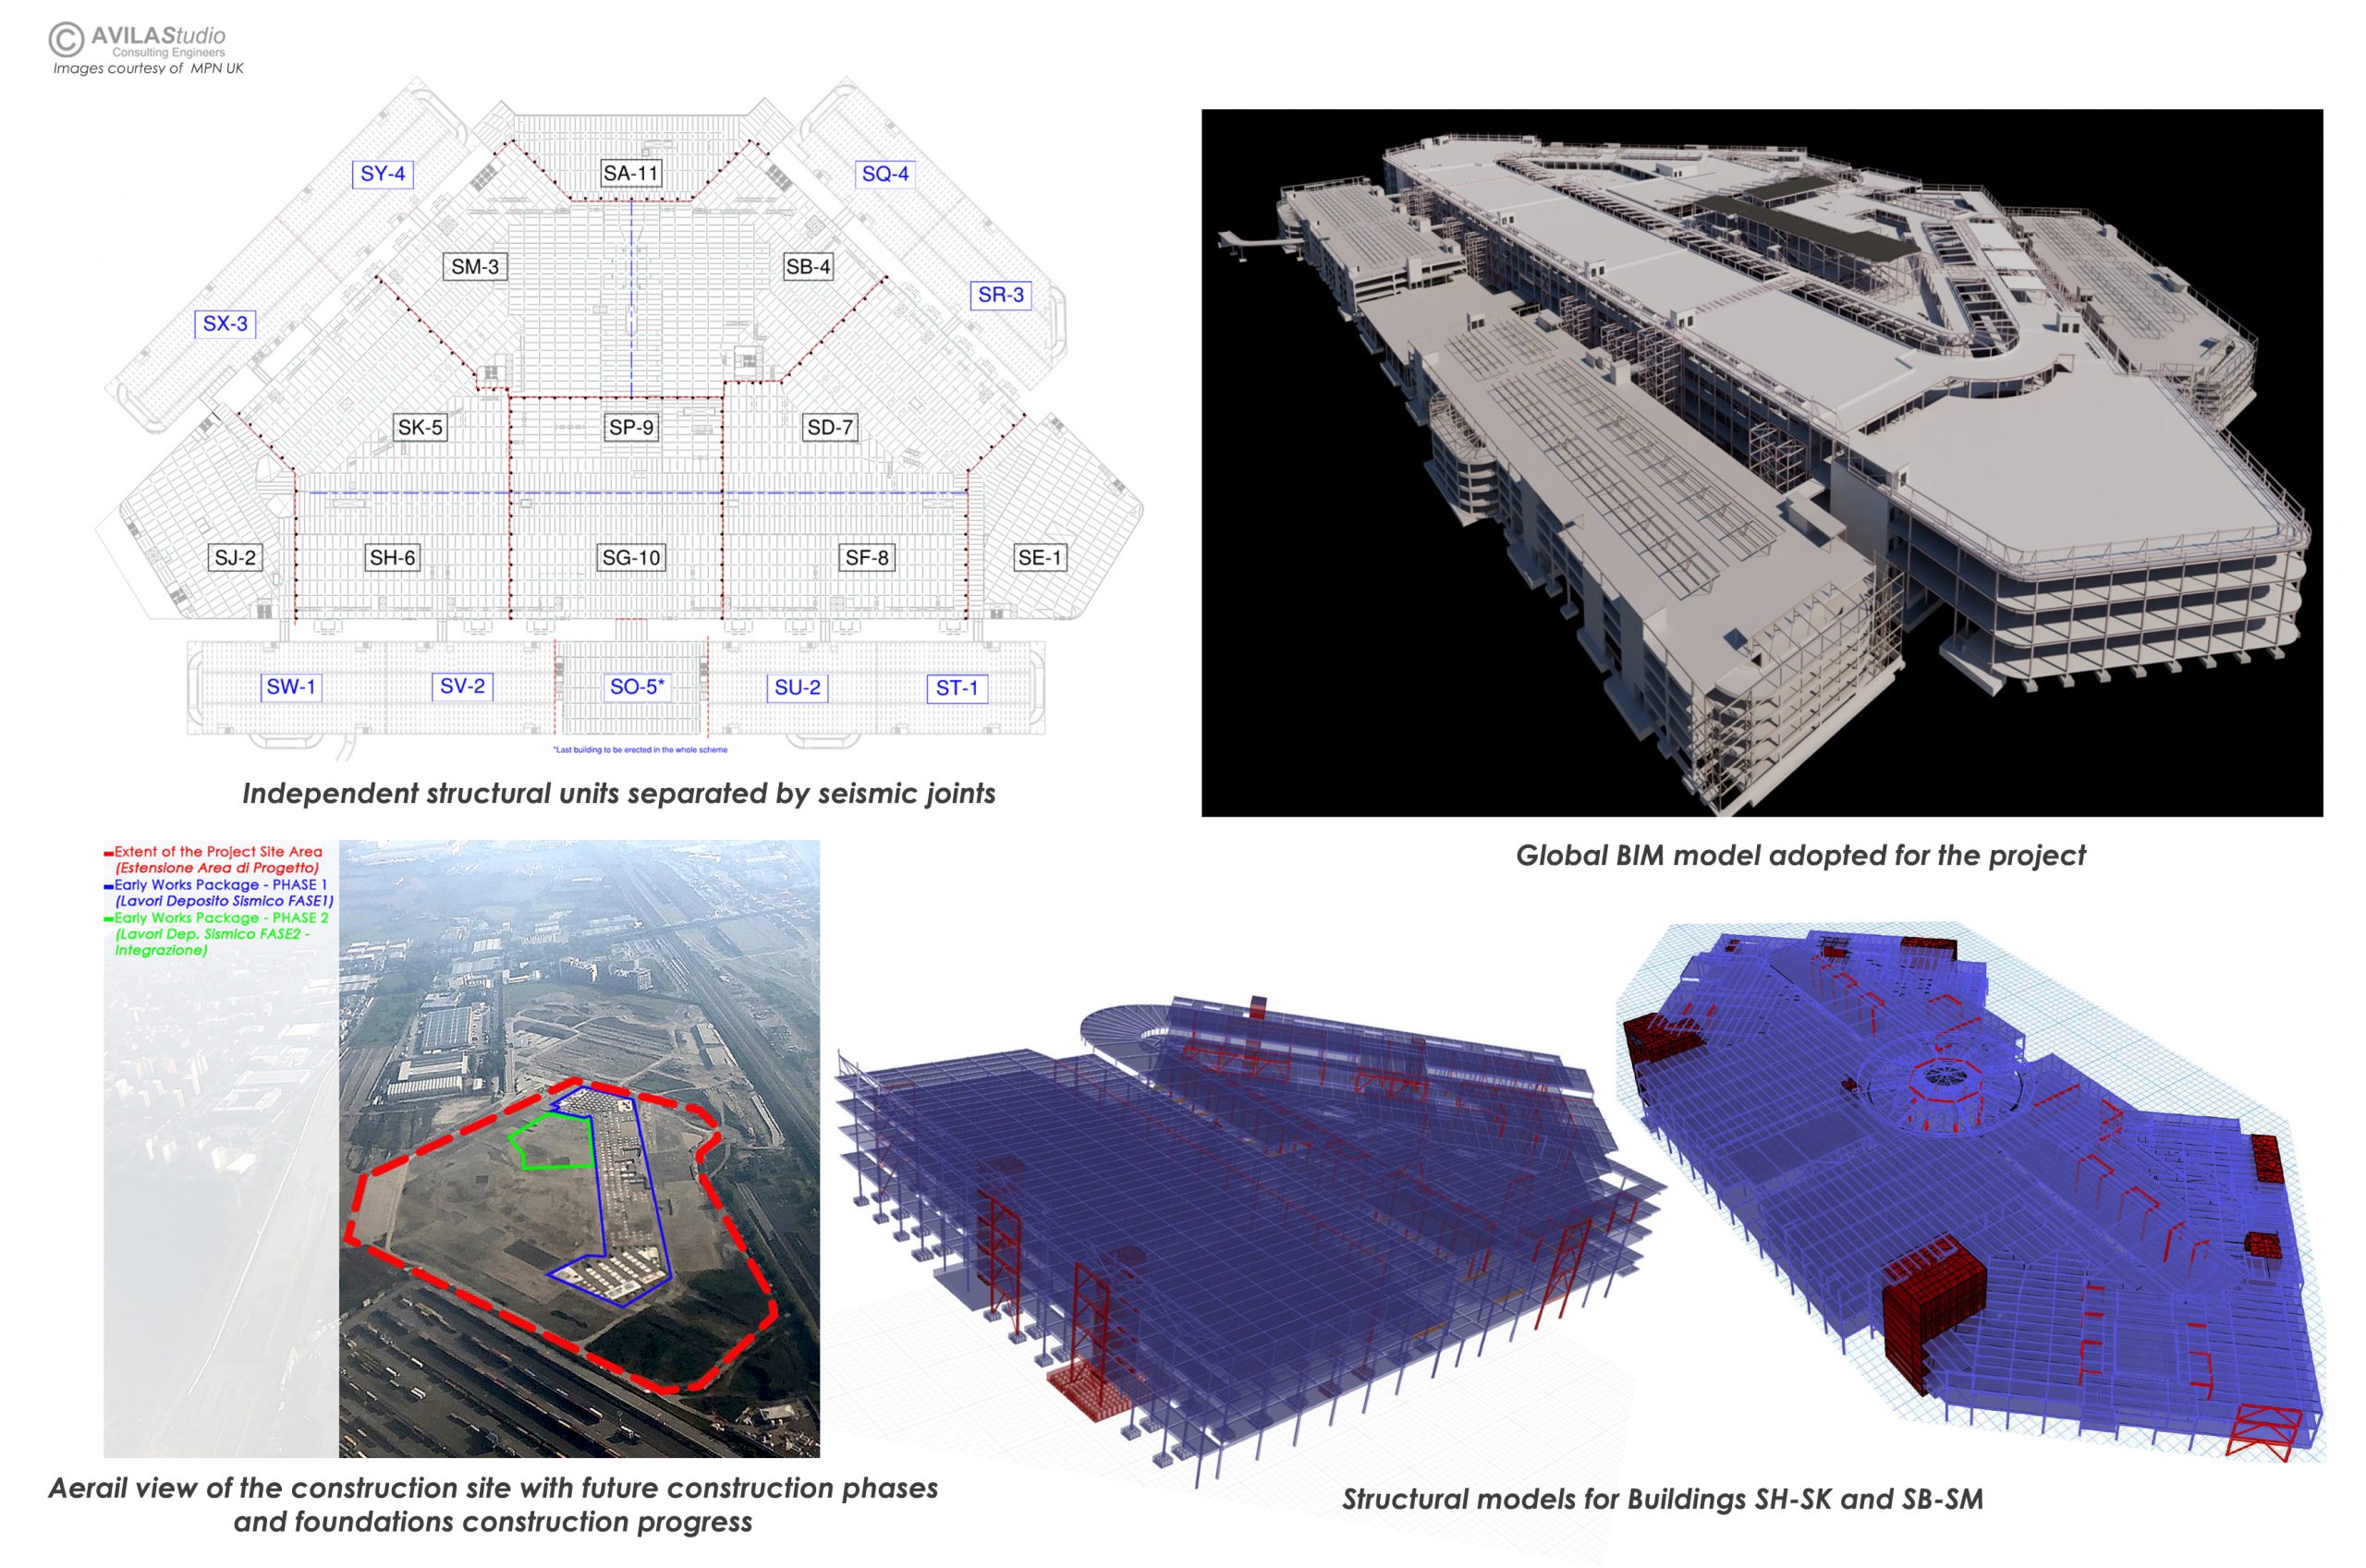
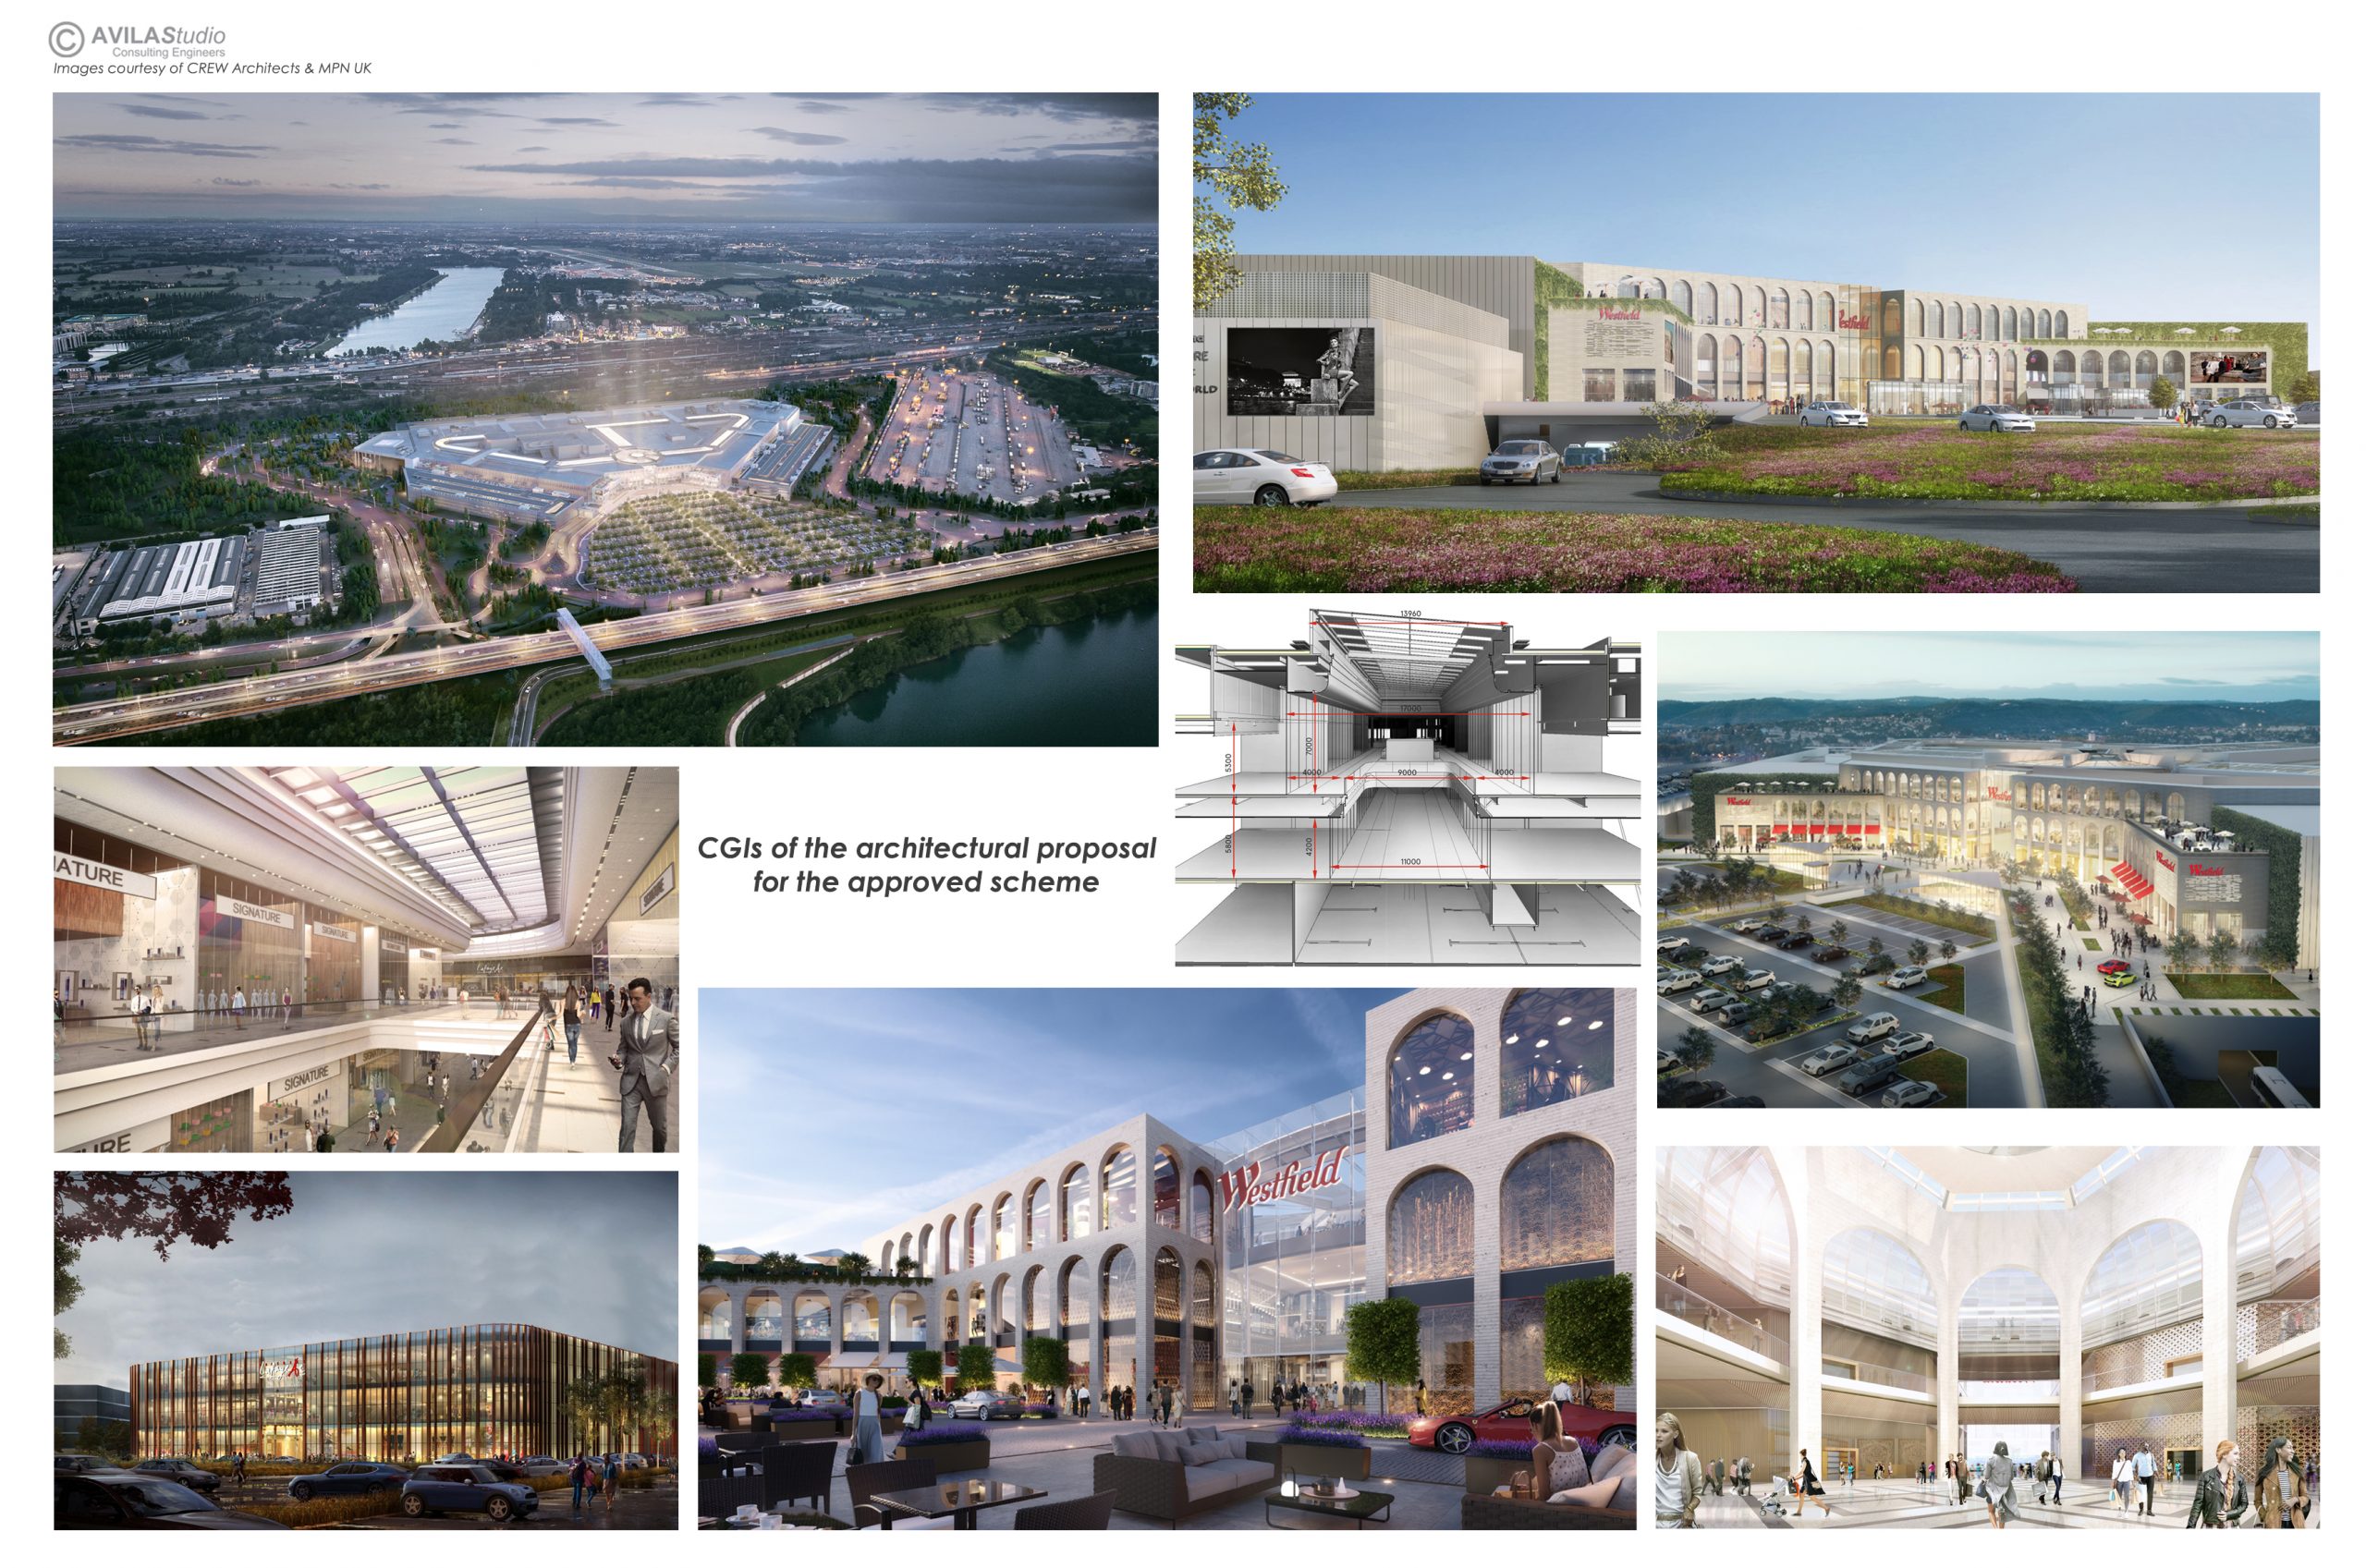
While acting as team leader for MPN UK, we were involved in Stage 2, Stage 3 and Stage 4 design of the Westfield Milan commercial centre — one of the biggest shopping malls in Europe. With its 422,000 m² of built surface, the project involved the analysis, design and detailing of 16 composite steel-concrete and precast structures near Linate Airport, within a plot of nearly 60 acres.
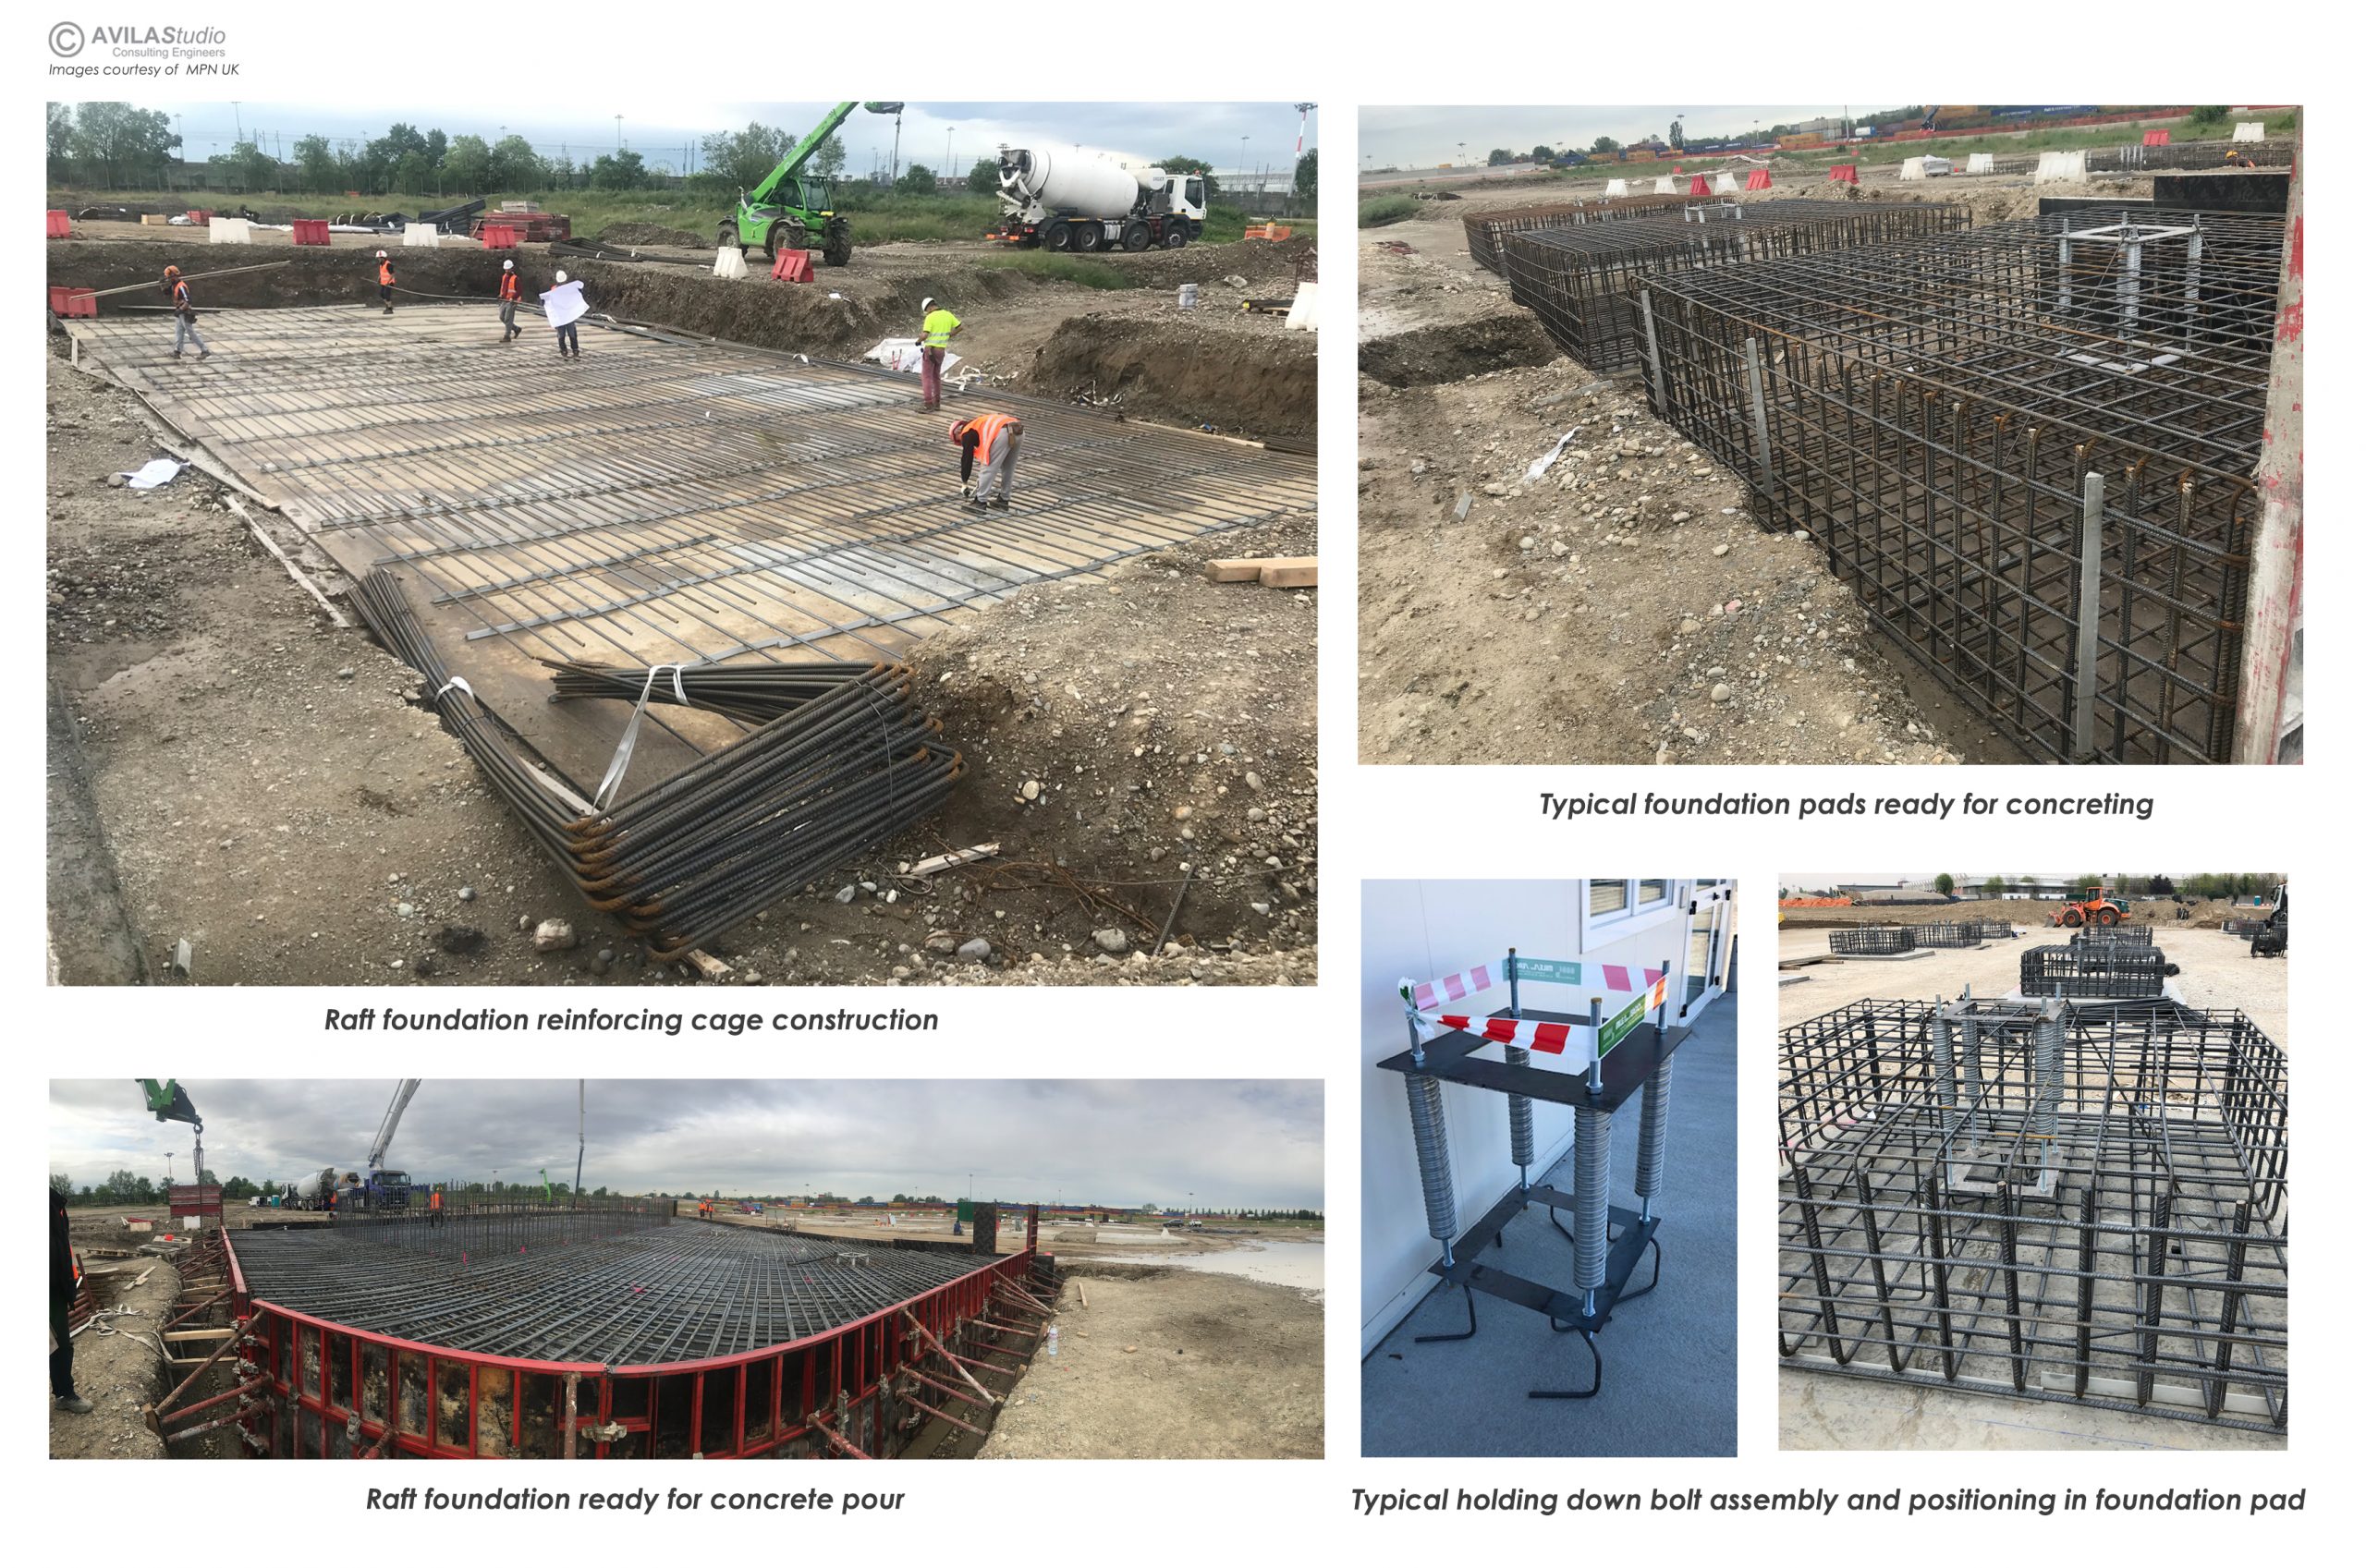
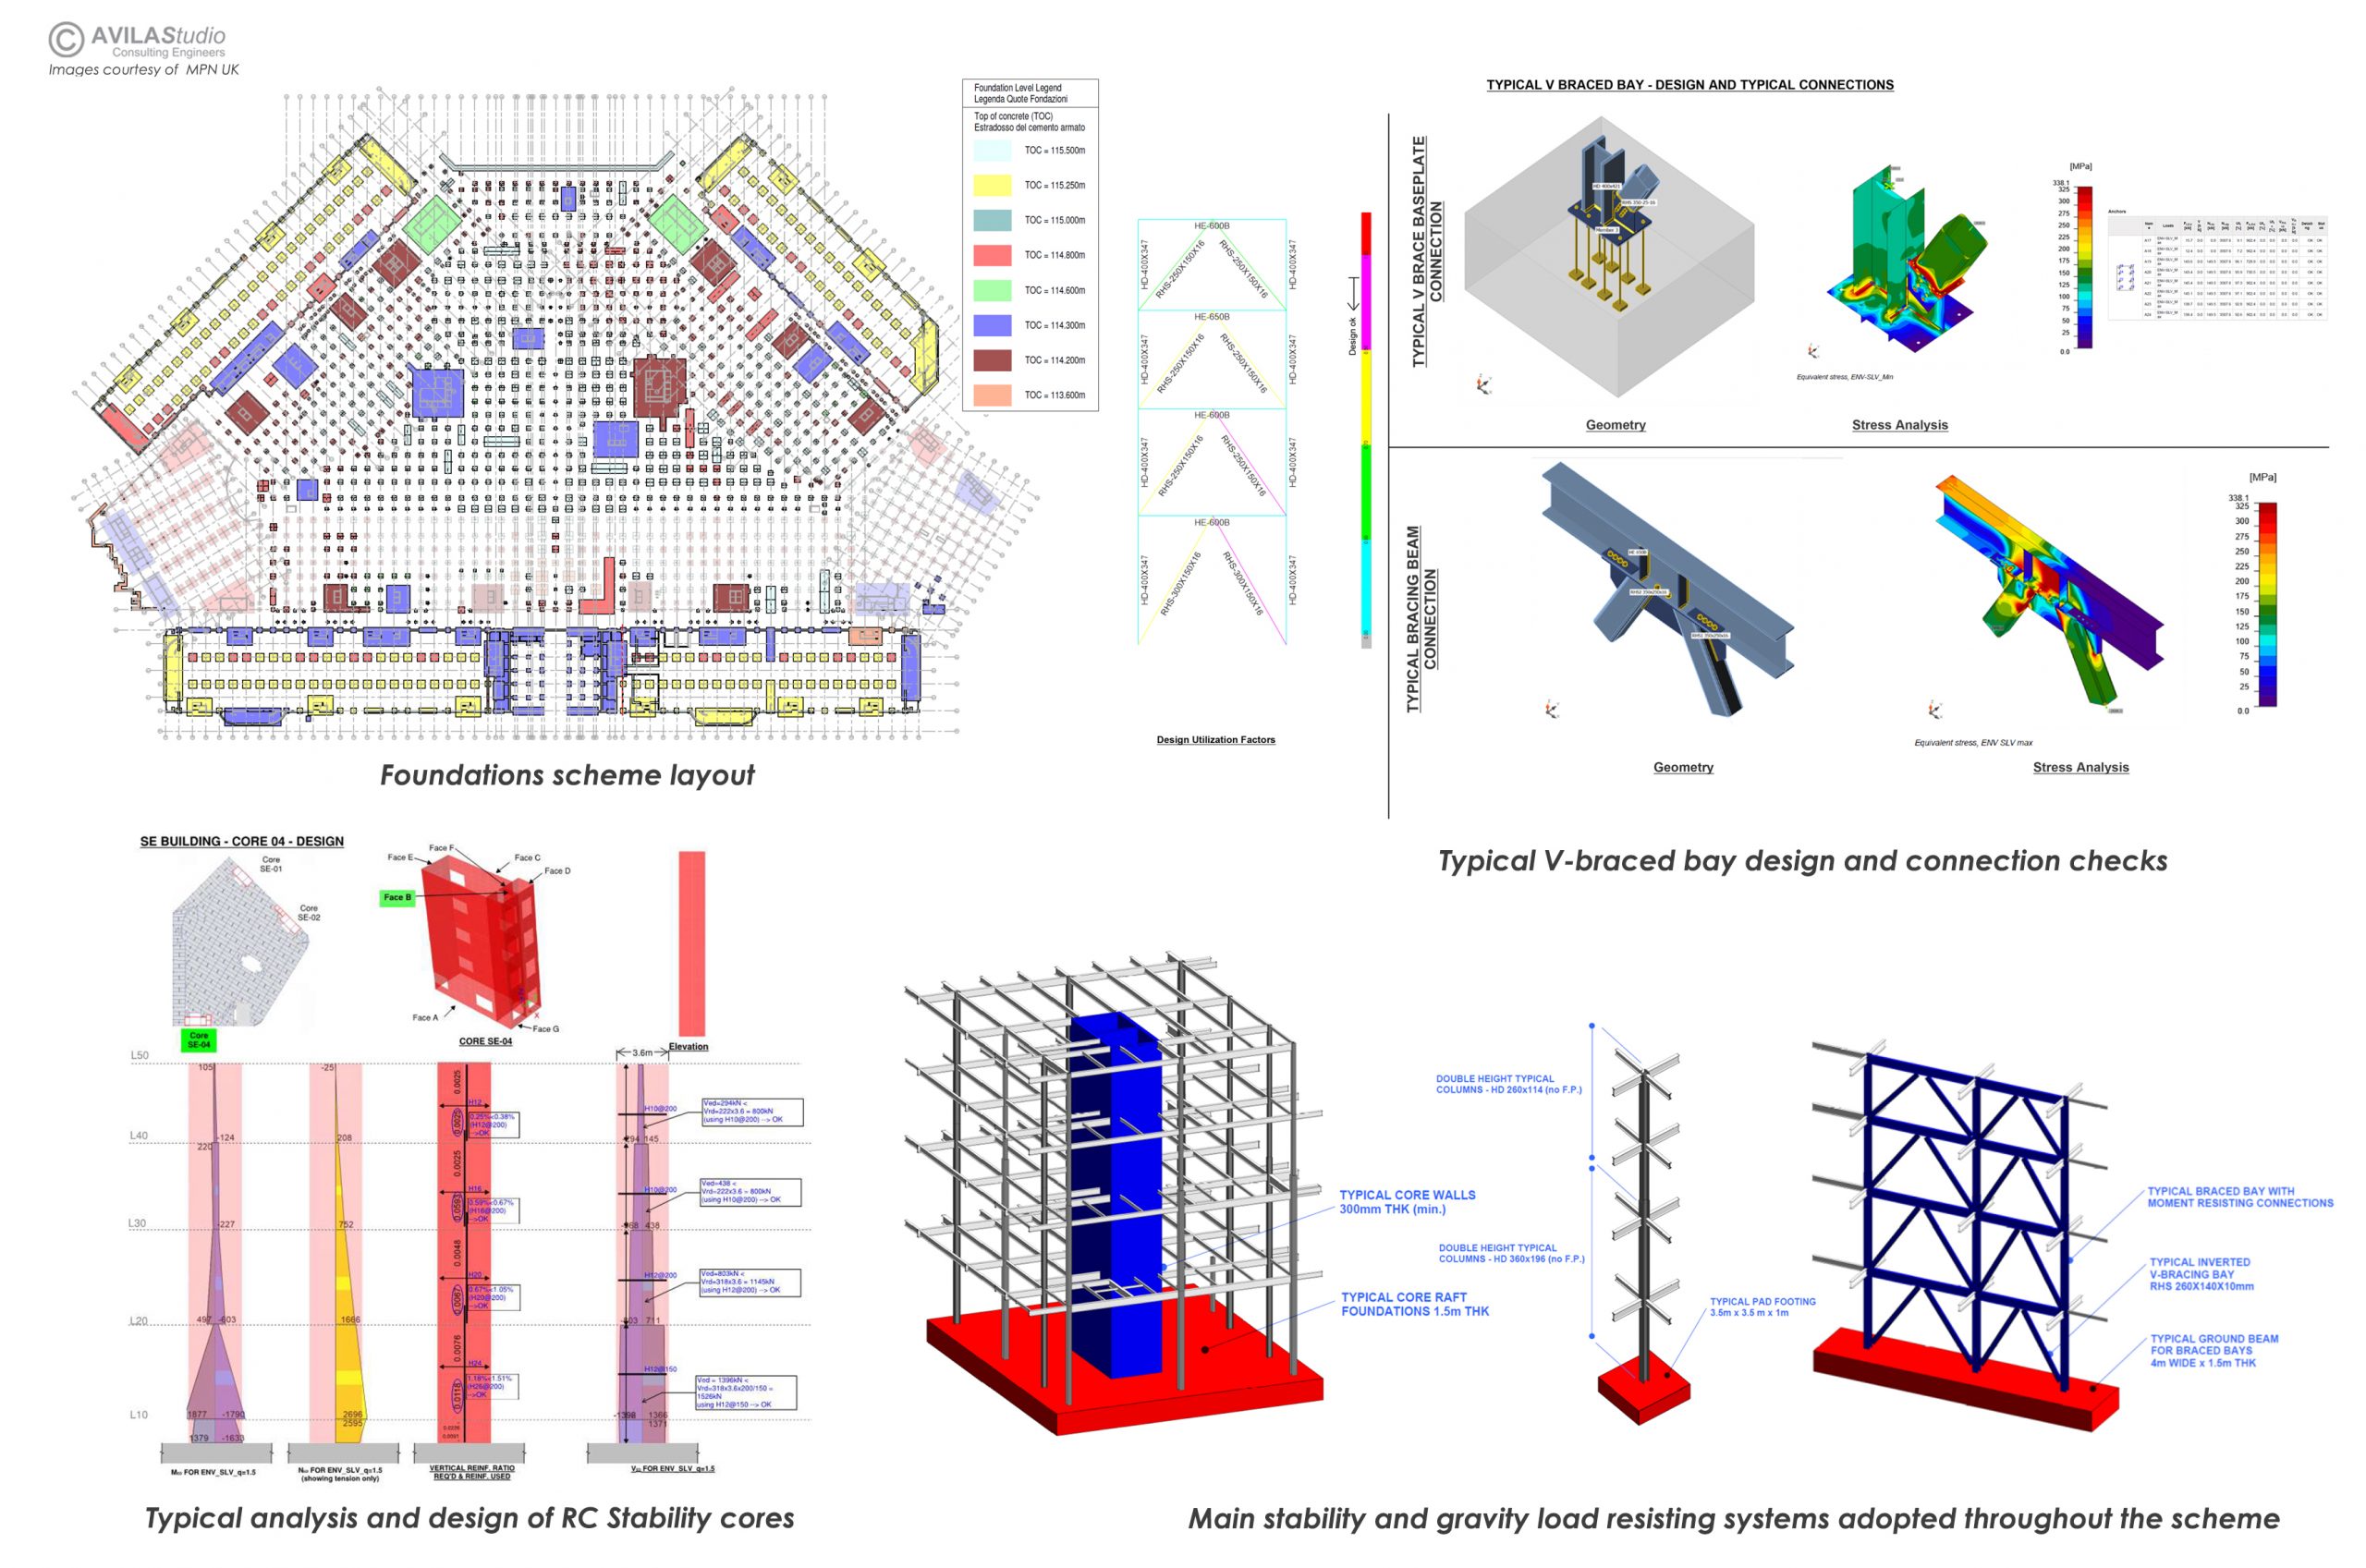
The site sits in a mild seismic area (zone 3). All structural units were designed as Class 3 independent structures through seismic isolation joints (sliding joints with limited force transfer interaction). Main stability systems include RC cores on raft foundations, moment-resisting frames with pinned bases, and inverted V-brace frames on pad footings and foundation beams. Gravity systems use traditional steel columns for the shopping mall and precast RC for parking buildings.
Key technical features
The original site was an ex-industrial area; geotechnical conditions required foundation levels at different depths depending on the soil-strengthening strategy. Significant transfer structures were required for the commercial and leisure layout, including 16 UCI cinema boxes on the roof of the commercial centre.
The main entrance hosts the ‘Luxury Village’ with a 20 m diameter glazed roof — the Oculus — supported by radial trusses on the outer edge and partly cantilevering from an octagonal steel structure toward the centre of the plaza. Five independent parking structures connect to the main building via linking bridges, designed with precast framing and in-situ RC stability cores.
Foundations for the southern buildings have been completed; the project was programmed for completion around 2022/2023.