Residential · Mayfair
Hays Mews
About this project
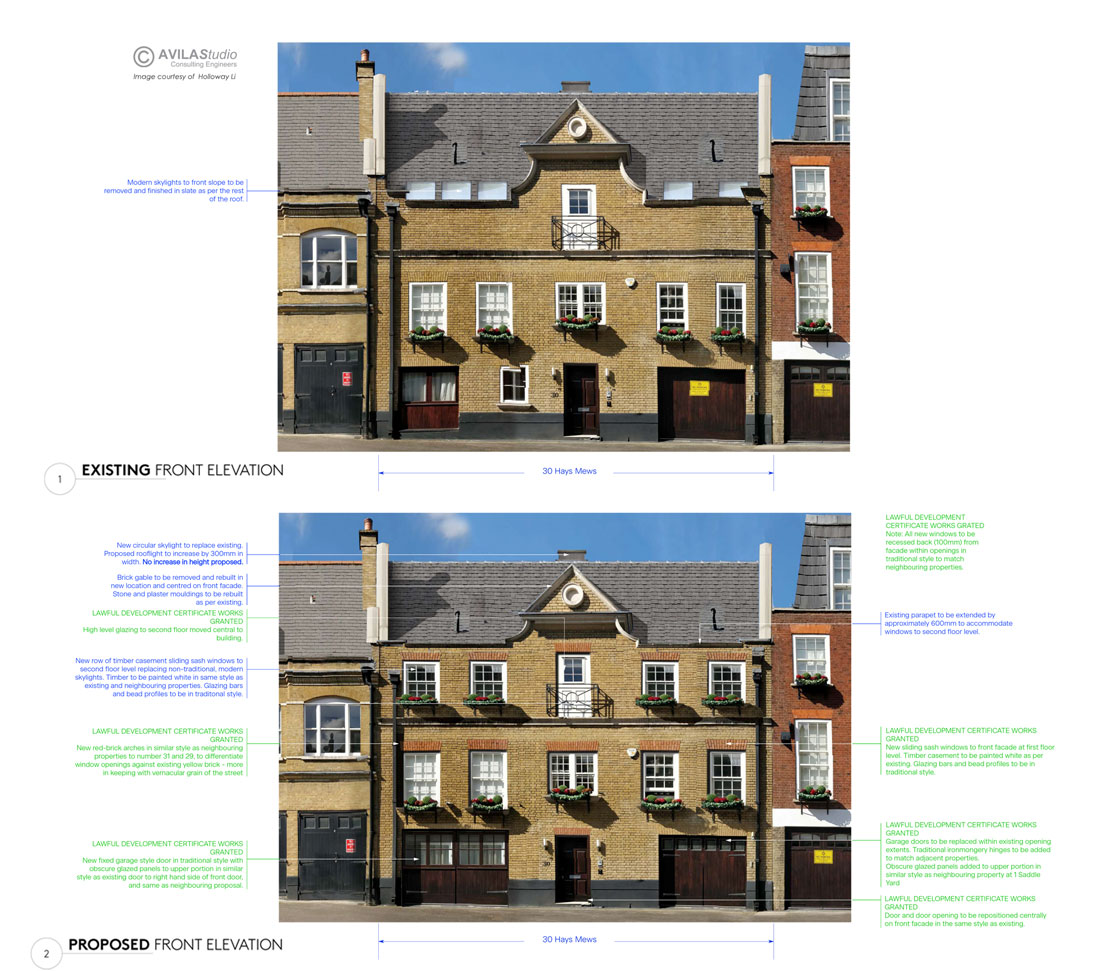
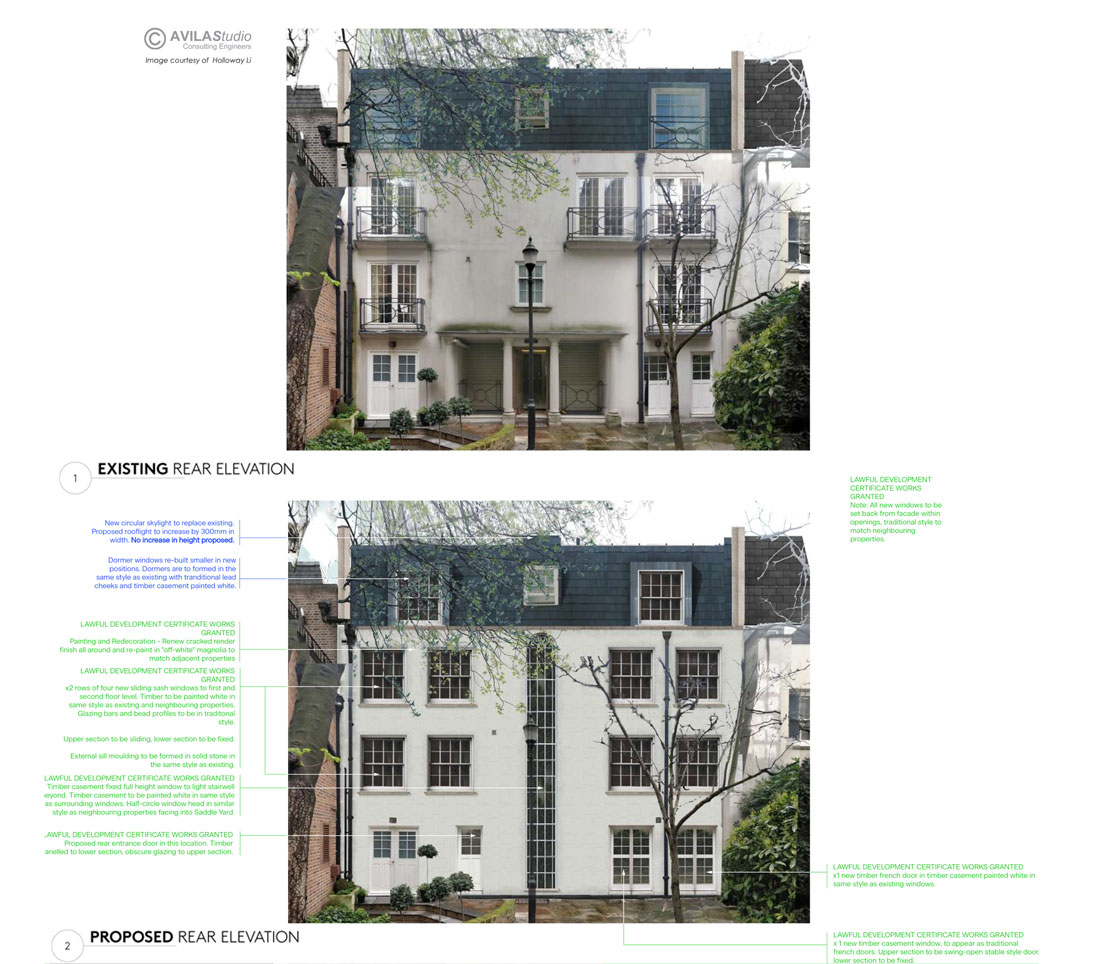
In 2017 AVILAStudio was appointed for structural engineering on a residential refurbishment in Mayfair — reconfiguration of internal spaces and façade openings.
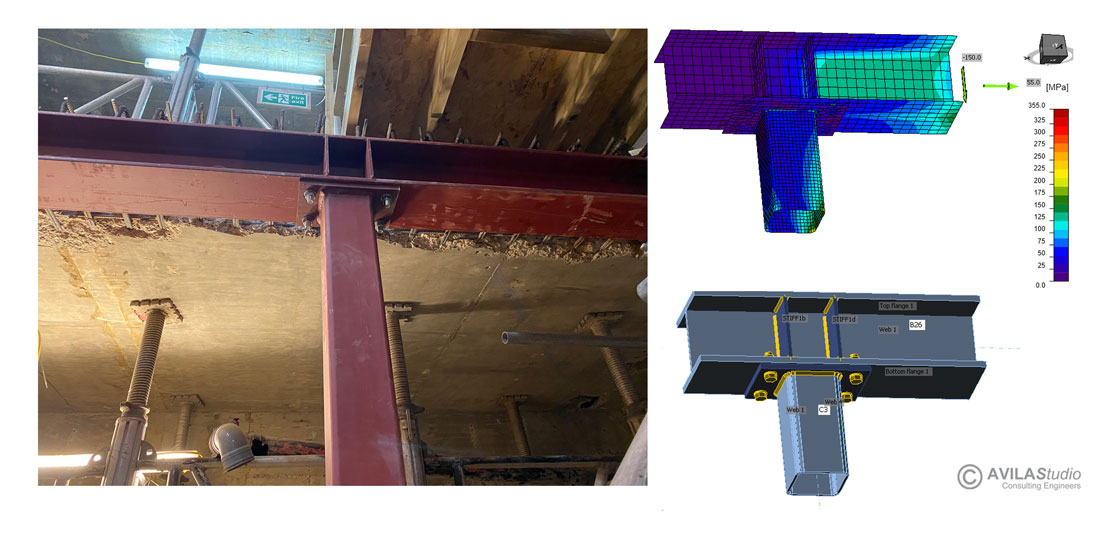
The building (reconstructed 2010–2011) has masonry load-bearing walls with flat-slab concrete floors for three levels and timber joist / steel frame at roof level.
Design challenge
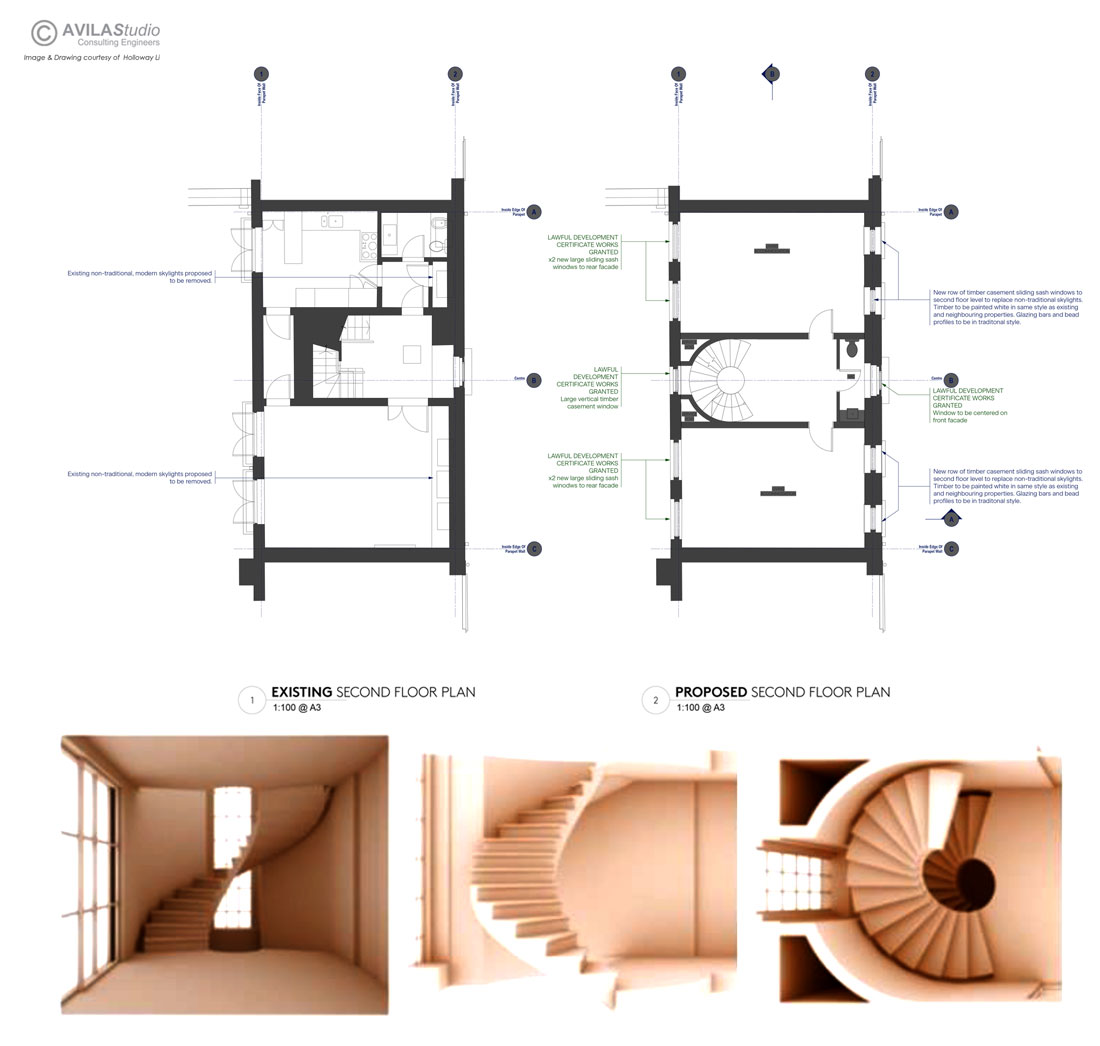
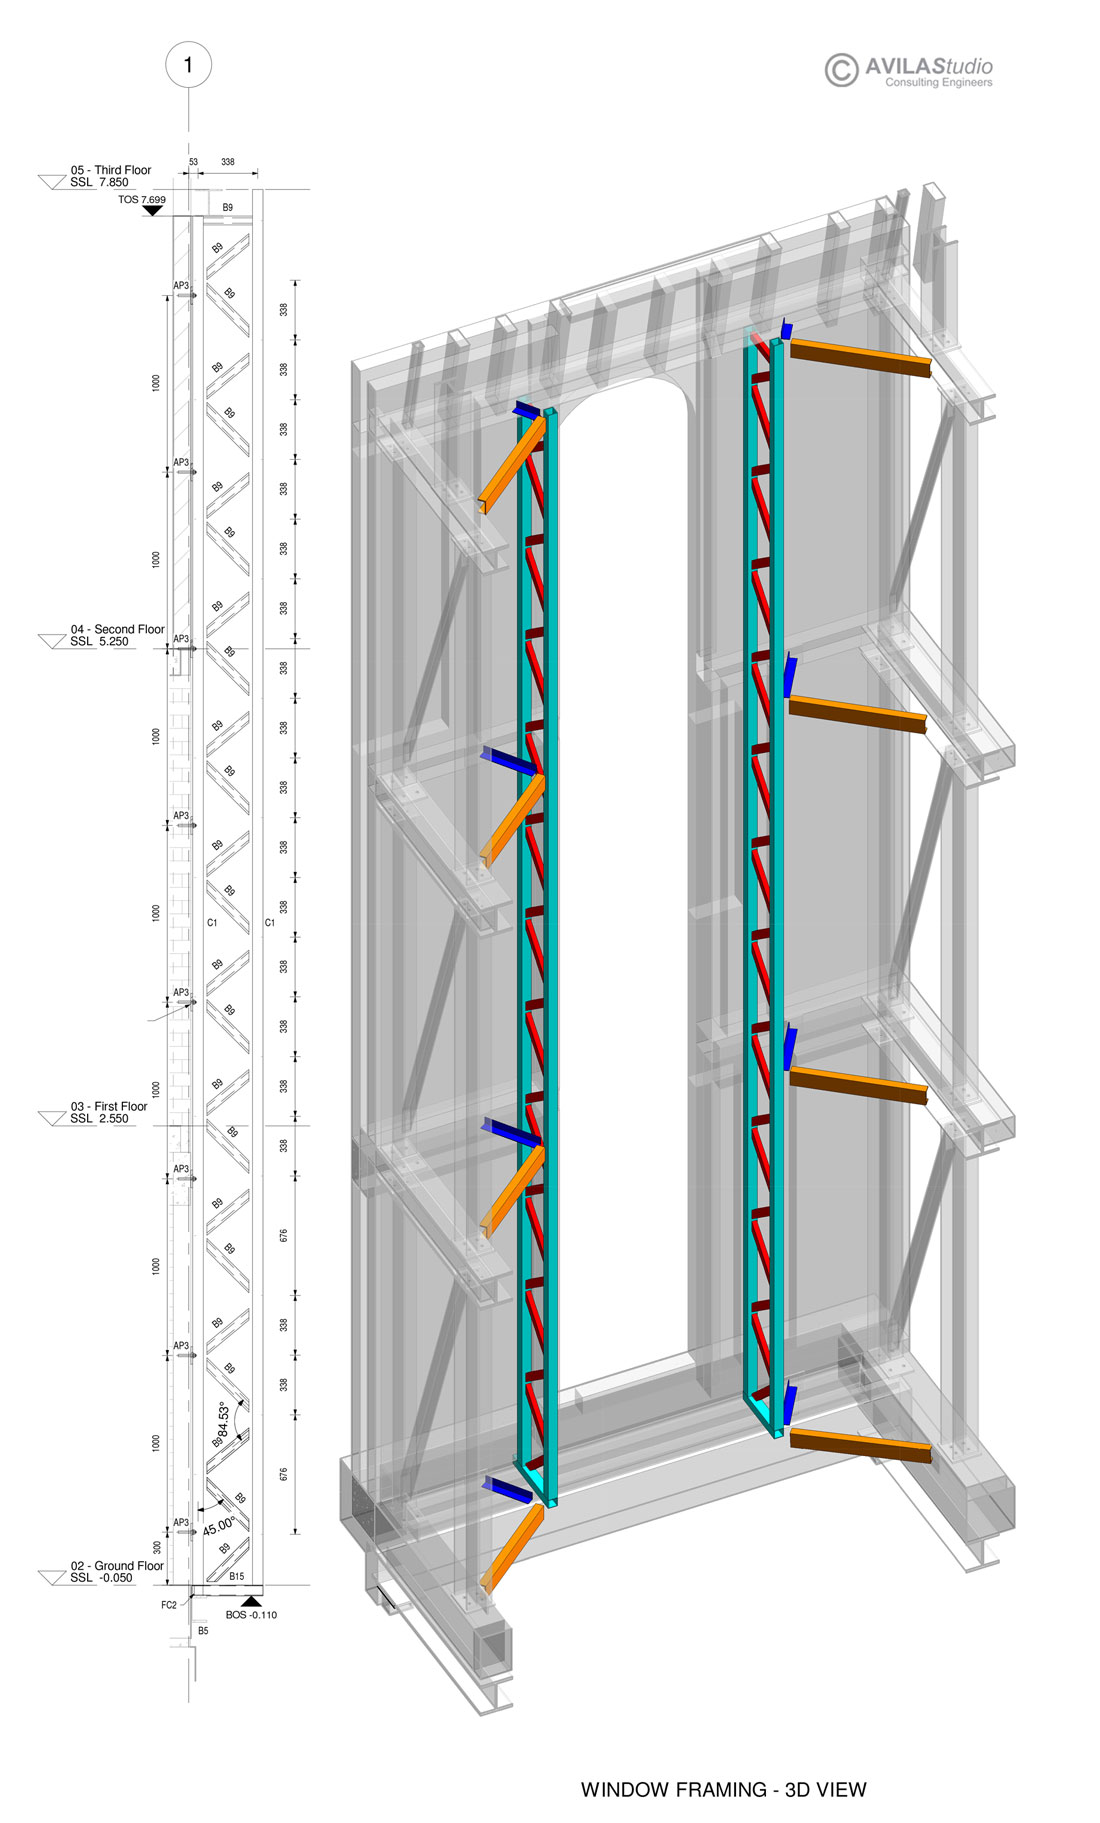
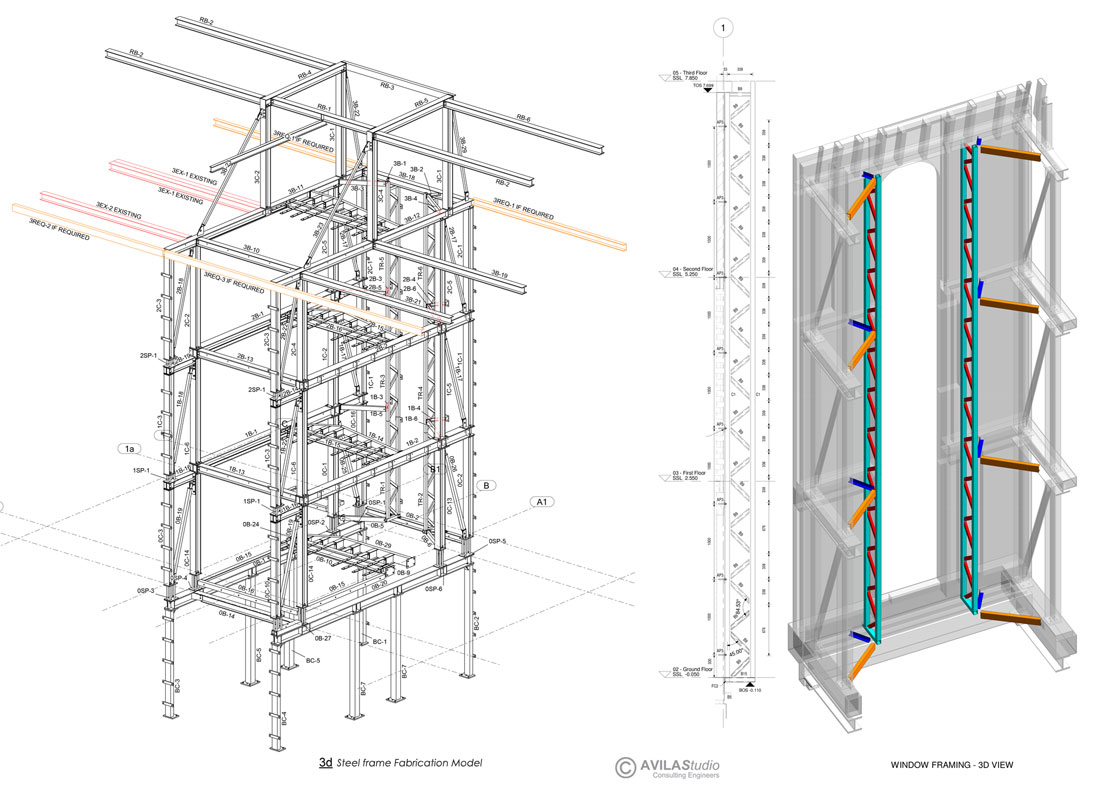
Partially demolish concrete floors to insert a centrally located post-tensioned stone helical stair, creating a natural light channel. The original stair was asymmetric and poorly lit. Concept couples a signature stone stair with a full-height rear opening.